
I stood in the middle of my kitchen in early 2026, staring at the same four feet of counter space I'd cursed for years. I was ready to call a contractor. Then I read something that stopped me: cramped kitchens aren't necessarily small ones. Even sprawling kitchens can feel tight if they're laid out, designed, or used the wrong way. Was my kitchen truly too small, or was I just making it work against me? That question changed everything.
I started with the most obvious culprit: my countertops. I had a coffee maker, a blender, an air fryer, a tea kettle, a toaster, and a stand mixer all competing for attention. Interior designer Candis Stratton says, 'People often leave small appliances on valuable counter space, even if they rarely use them.' I was guilty. So I limited countertop residents to daily essentials and stored the rest. The difference was instant. Suddenly I had room to chop vegetables without playing Tetris.
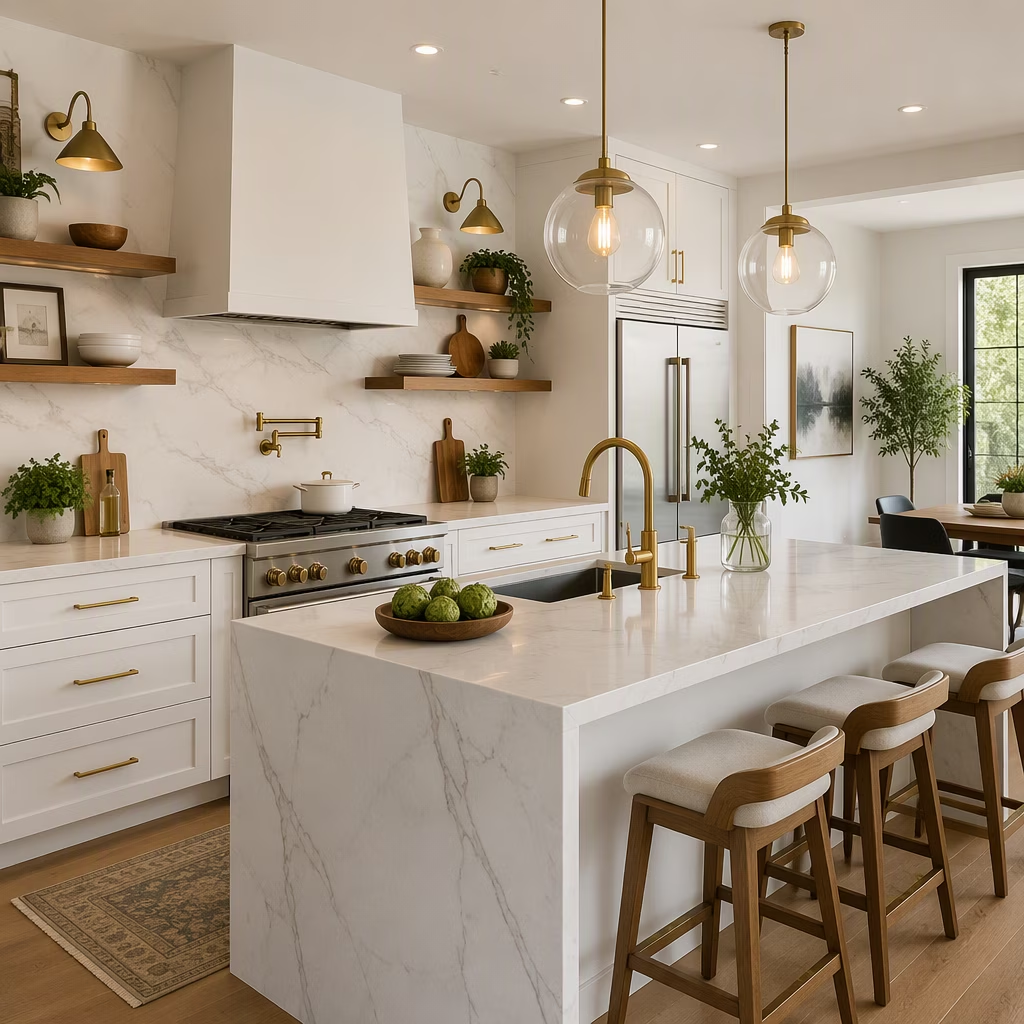
Next, I tackled lighting. I had one dim overhead fixture that made my kitchen feel like a cave. Stratton explains, 'If the back of the counter against a wall isn't illuminated, it disappears.' She's right. Poor lighting visually shrinks a room. I checked the fixture's wattage guidelines and swapped in brighter bulbs. Then I added under-cabinet lights and a pendant over the sink. The dark corners vanished, and my counter looked longer. Who knew light could act like a crowbar for space?
Then came the upper cabinets. My kitchen had a heavy line of dark uppers that made the ceiling feel like it was pressing down. Jaclyn Szerdi Morrison, interior designer, says, 'A heavy upper-cabinet line can make the room feel like it's closing in from above, especially in smaller kitchens or when combined with dark colors.' I wasn't ready to remove all of them, so I removed two and added open shelves. I also considered glass-front cabinets. The room breathed. If you're bolder than me, go with no uppers at all. The point is to give the eye a place to rest.
But the biggest revelation was layout. Stratton says bad layout is probably the most common kitchen problem, and the most expensive to fix. She recommends considering how people move through the space. Do people need to walk into the work triangle to get to another room or outside? Does grabbing a drink require entering the main work zone? I realized my refrigerator door blocked my prep area. I couldn't move walls, but I could clear paths. I shifted a rolling cart and removed a bulky trash can from the traffic lane. Just leaving plenty of space for travel made the kitchen feel less squeezed.
Zoning was another hidden trap. Every kitchen has zones for food prep, cooking, and cleaning. When they overlap, chaos happens. Szerdi Morrison says, 'Poor zoning—things like food prep, cooking, and cleaning—creates unnecessary bottlenecks and makes the kitchen feel more cramped than it actually is.' I widened the clearances between my prep and cooking zones. I kept my island clear except for what I was actively using. That alone reduced the visual noise.
Then there was the island question. My kitchen had a tiny island that didn't really fit. Chasity Centeno, interior designer, says, 'There's nothing worse than a kitchen design that was adamant about fitting the smallest of islands into a space that doesn't truly allow for it.' She recommends 42 inches of clearance all around an island, and if you can't fit at least three stools, nix the island altogether. I measured. I had 36 inches. So I removed the island and replaced it with a slim rolling cart. The room felt twice as wide.
Finally, I attacked storage. Stratton says, 'Opening a cabinet and being attacked by storage container lids can feel like you don't have enough space to store your things, then your brain says you need more space.' I laughed because I had lived that horror movie. I installed drawer organizers, a lid rack, and a base cabinet lift for my mixer. I added an appliance garage for the blender. Now I can grab what I need without rummaging. A kitchen that's easier to use feels larger, no matter where the change happens.
Here's a quick summary of what worked for me:
| Problem | Fix | Why it works |
|---|---|---|
| Counter clutter | Store rarely used appliances | Frees workspace |
| Dim lighting | Brighter bulbs, under-cabinet lights, pendants | Visually expands space |
| Heavy upper cabinets | Open shelves, glass fronts, or no uppers | Opens the wall |
| Bad layout | Clear paths of travel | Reduces bottlenecks |
| Poor zoning | Widen clearances between zones | Prevents overlap |
| Too-small island | Remove it or ensure 42-inch clearance | Improves circulation |
| Disorganized storage | Drawer organizers, appliance garages | Reduces mental clutter |
I didn't need a full renovation. I needed to edit. In 2026, my kitchen still has the same square footage, but it no longer feels cramped. It feels intentional. So if you're standing in your kitchen right now, wondering whether you need to knock down a wall, ask yourself this: Is the room too small, or is it just crowded with things that don't belong? The answer might save you thousands—and give you the spacious kitchen you already have.